Listing Location: Feature on Homepage
Vaughan
|$895,000


9245 Jane Street #810 Vaughan
















Property Description







Presenting an exquisite corner suite with 2 bedrooms and a den in the prestigious Bellaria Tower 3, a gem among condo buildings in the York region. This distinctive layout encompasses 1100 square feet and includes a 200-square-foot wraparound balcony that floods the space with natural light and provides unobstructed southwest cityscape views. The unit is adorned with 9-foot ceilings, granite countertops featuring a breakfast bar in the kitchen, luxurious laminate flooring, and a seamless open concept design. For added convenience, this unit offers 2 parking spots and 1 locker.



The building’s amenities are exceptional, including a games room, guest suites, ample guest parking, well-equipped exercise rooms, and spacious party rooms. You’ll also benefit from round-the-clock security and concierge services.
Located in proximity to shopping, dining, entertainment options, major highways, and the cutting-edge new hospital, this residence provides both comfort and convenience in an unparalleled setting.
Embrace the pinnacle of upscale living in this corner unit condo apartment. With its spacious layout, premium finishes, and captivating views, every day will feel like a retreat into your own private oasis. Discover the epitome of luxury and make this breathtaking condo your new home today.
Video
Location
To learn more about this listing, fill out the form below.
Looking For The Perfect Home?
If you’re ready to start your search, I can help you find and secure your ideal match. Let’s take the first step together!

Burlington
|$749,000
467 Woodview Rd #6 Burlington









Property Description







Introducing an incredible opportunity in the heart of South Burlington! This immaculate condominium townhouse located at 6-467 Woodview Road, has everything you’ve been looking for. With three spacious bedrooms and 1.5 baths, this home provides ample space for comfortable living. Recently updated, it features fresh new paint throughout, giving it a modern and inviting atmosphere. The kitchen boasts elegant quartz counters, newly installed backsplash tiles, white kitchen cabinets, and sleek stainless steel appliances, making it a chef’s dream. New laminate flooring flows seamlessly throughout the entire home, adding a touch of sophistication. The partially finished basement offers extra versatility and space for various needs. Nestled in plenty of green space and access to the community pool are bonus features of this property. This home beckons you to settle in and start creating lasting family memories.
467 Woodview Rd #6
Location
To learn more about this listing, fill out the form below.
Looking For The Perfect Home?
If you’re ready to start your search, I can help you find and secure your ideal match. Let’s take the first step together!
Mississauga
|$2,800
3880 Duke of York #1202 Mississauga

















Property Description
|
||||||
3880 Duke of York Suite 1202
Location
To learn more about this listing, fill out the form below.
Looking For The Perfect Home?
If you’re ready to start your search, I can help you find and secure your ideal match. Let’s take the first step together!
Hamilton
|$1,299,000
881 King Street West Hamilton




Property Description

Rare opportunity to own a prime free standing corner location in the heart of Westdale. Fully Detached, Approx 1600 square feet block style well maintained building with multiple parking available. Zoned C5 mixed use medium density. ESA Phase I and II completed. Excellent opportunity for immediate use or redevelopment. Best location and exposure for medical or professional offices: present use medical clinic.
To learn more about this listing, fill out the form below.
Looking For The Perfect Home?
If you’re ready to start your search, I can help you find and secure your ideal match. Let’s take the first step together!
Mississauga
|799,900
306-45 Kingsbridge Garden Cr. Mississauga












Property Description






Discover Park Mansion, the epitome of luxury living in the heart of Mississauga. Tucked away in a serene garden oasis, this spacious 2-bedroom, 2-bathroom suite boasts 1,480 sq ft of stunning living space and a generous 74 sq ft balcony, bathed in natural light from floor-to-ceiling windows.
At Park Mansion, your comfort and security are top priority. A 24/7 concierge ensures your needs are always met, while a wide range of amenities including a pool, exercise rooms, party rooms, library, tennis courts, AV room, and more offer endless entertainment options. Plus, with visitor parking both above and below ground, as well as guest rooms available, your loved ones can visit with ease.
But the best part? You have the opportunity to customize and upgrade this luxury suite to make it uniquely yours. Create the home of your dreams and enjoy the prestige of owning prime real estate in one of Mississauga’s most coveted locations.
Don’t miss out on this incredible opportunity. Book your viewing today and experience the ultimate in luxury living. Maintenance includes all utilities, TV, and unlimited internet.
Video
Introducing Park Mansion, This Luxury Suite Offers 1480 Sq Ft Of Gorgeous Space Plus 74 Sq Ft Of Open Balcony, With Wall-To-Floor Windows The 2 Bedroom 2 Bathroom Suite Has On Site Concierge For Peace Of Mind And A Wide Range Of Amenities From The Pool To Exercise Rooms, Party Rooms, A Library, Tennis Court And More. The Best Part? You Can Design And Upgrade This Luxury Suite Into The Home Of Your Dreams And Enjoy The Perks Of This Amazing Opportunity.
Location
To learn more about this listing, fill out the form below.
Looking For The Perfect Home?
If you’re ready to start your search, I can help you find and secure your ideal match. Let’s take the first step together!
Toronto West - Etobicoke
|$889,000
515-2212 Lake Shore Blvd. W. Toronto









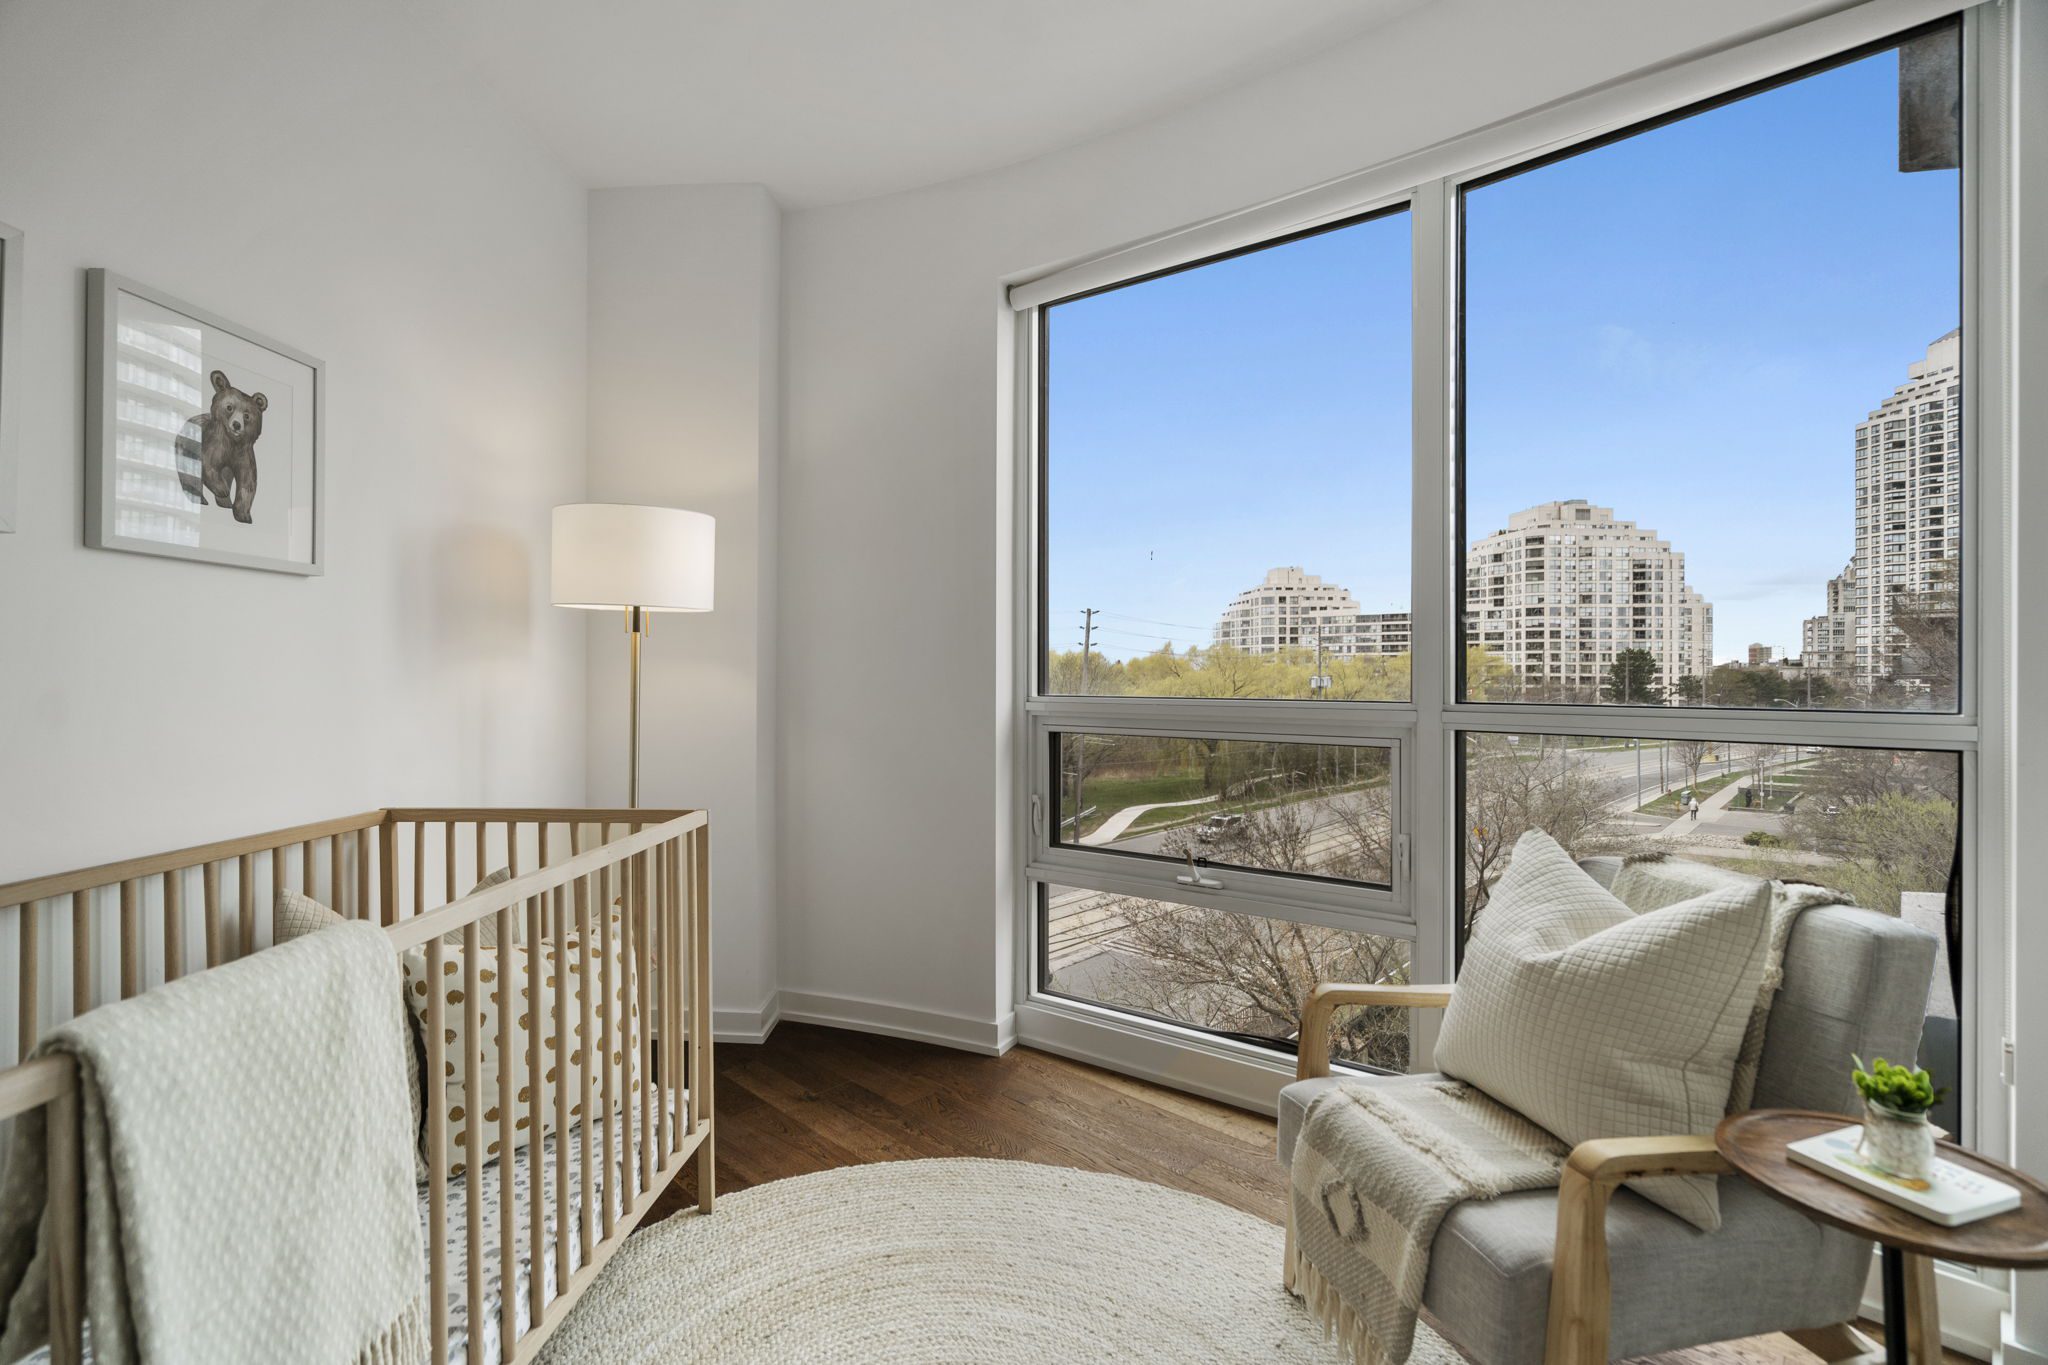


Property Description




Welcome to This is a spacious and bright suite with stunning views of the north, east, and west. It is one of the largest units in Westlake 3, spanning 967 square feet of interior space and boasting an 84-square-ft of outdoor living space on both sides of the suite. This split 2-bedroom plus den unit is situated in the podium, overlooking Humber Bay Park and Mimico Creek. The open concept kitchen features stainless steel appliances, quartz countertops, and a movable island. With Lakeshore and TTC just outside your door, it’s easy to get around the city. You’re only minutes away from the Mimico GO Station, QEW, and Martin Goodman Trail. Plus, you’ll have direct access to Club W amenities and retail just outside your door, including Metro, Shoppers Drug Mart, Starbucks, and TD Bank.
Video
Cute as a button! You will love this 967 sq ft, split 2-bedroom plus den unit situated in the podium, overlooking Humber Bay Park and Mimico Creek in Westlake Village.
Location
To learn more about this listing, fill out the form below.
Looking For The Perfect Home?
If you’re ready to start your search, I can help you find and secure your ideal match. Let’s take the first step together!
Brampton
|799,000
128 Oatfield Road Brampton

Property Description
Calling all investors looking for rental income! This spacious semi-detached, all-brick family home in Brampton’s Sandringham-Wellington community is the perfect investment opportunity for you.
While this property requires some renovations, it offers great potential for a steady rental income. With four spacious bedrooms and 2.5 baths, this home is perfect for families looking for a comfortable place to call home.
The attached single car garage and fully fenced backyard provide added convenience and privacy for tenants. Located close to a hospital, public transit, and private and public schools, this property offers a convenient location for tenants with children. Shopping, dining, and entertainment options are also nearby, making it an attractive location for tenants looking for a comfortable lifestyle.
This property presents an excellent opportunity for investors looking for rental income in a desirable Brampton community. With some updates and renovations, you can maximize the rental potential of this home and generate a steady stream of rental income for years to come.
Don’t miss out on this fantastic opportunity to invest in a rental property in one of Brampton’s most sought-after communities!
Location
To learn more about this listing, fill out the form below.
Looking For The Perfect Home?
If you’re ready to start your search, I can help you find and secure your ideal match. Let’s take the first step together!
$1,224,900
212 East’s Corners Blvd. Vaughan
Property Description



























An absolutely perfect and spacious layout for this freehold townhouse built in the most desirable area of Vaughan/Kleinberg in 2016 by Arista Homes. This Executive home is located in Vaughan’s Newest Community. Offering over 1800 Sq Ft of above ground space, high-end finishes and upgrades. The open concept main living area; features a large gourmet kitchen with granite counters and high-end Bosch appliances. The property has 3 bedrooms, 3 bathrooms, 9 feet smooth ceiling upper and lower, two custom-built wall units with a fireplace, one in the living room and one in the master bedroom, and a convenient den near the front entrance. It has a powerful central vacuum, many windows, natural lights, and a large two-car garage. Upgraded light fixtures and extra alarm pads. Mudroom/laundry with access to a nicely finished private courtyard. Curtains are all designer black-out curtains, custom made blinds on all windows. Oak stairwell with iron pickets. The home is an Energy Star Qualified New Home that saves you money and protects the environment by using less energy. Tankless water heater, and HRV ventilation system. The front of the home is enhanced by in-ground water sprinklers. This home has quick access to the newly finished HWY 427, Major Mackenzie, HWY 27 and HWY 50.
Location
To learn more about this listing, fill out the form below.
Looking For The Perfect Home?
If you’re ready to start your search, I can help you find and secure your ideal match. Let’s take the first step together!
$1,250,000
707 Walkers Line Burlington








Property Description













This one has Definite Curb Appeal! A Rare find for buyers and investors. Amazing Lot of 90 sft x 112.7 sft. Zoning allows for a live/work or an Accessory Dwelling Unit. Separate entrance to lower level. Basement partially finished features Rec Room with fireplace and two additional rooms can be used as extra bedrooms, exercise, or office space. This home has been renovated in 2017 and features flat ceilings, laminate flooring, pot lights, rec room fireplace, and more. Roof shingles, Furnace, A/C and exterior stone work and pavers new in 2017. Permits and plans are already in place to build detached garage.
Video
To learn more about this listing, fill out the form below.
Gallery
Looking For The Perfect Home?
If you’re ready to start your search, I can help you find and secure your ideal match. Let’s take the first step together!
$1,299,900
143 Humphrey Street Waterdown














Property Description










Welcome To This Stunning 4 Bedroom 2-1/2 Bathroom Detached Family Home. Walk Through The Double Entry Doors Into A Formal Dining Room, Upgraded Eat-In Kitchen With Beautiful White Quartz Counters, Gleaming White Tile Backsplash, X-Large Stainless Steel Sink And All Stainless Steel Appliances. Snuggle Up For Movie Time In The Open Concept Family Room, Featuring A Gas Fireplace, Pot Lights And Rich Hard Wood Flooring. A Bonus Features Includes Inside Entry Access From The Full Double Car Garage To The Nearby Kitchen And 9 Foot Ceilings On Main Floor. Primary Bedroom Showcases A Walk-In Closet And Spa-Like 4-Pc Bath With Separate Tub And Shower. All 4 Bedrooms Are Spacious And Bright. Main Bath Has A 2-Room Layout For Privacy. Are You Ready For Your First BBQ In A Private, Fully Fenced And Landscaped Back Yard? Don’t Miss Out On This Perfect Family Home.
143 Humphrey Street
To learn more about this listing, fill out the form below.
Looking For The Perfect Home?
If you’re ready to start your search, I can help you find and secure your ideal match. Let’s take the first step together!